Denver Zoning and Bulk Plane: Can You Pop Your Top?
Before the cost and before the design, one question decides whether a pop top is even on the table. Will Denver let you build up on your lot? For most single-family homes in the city the answer is yes. The zoning code then decides how tall you can go and what shape the new floor has to take.
Find your zone district first
Everything starts with your zone district. Denver assigns every lot a code like E-SU-D or U-SU-C, and that code carries the rules that matter for a pop top: the height you get, the setbacks from the property lines, the share of the lot you can cover, and the bulk plane that shapes the top. Pull up the Denver zoning map on the city's website, type in your address, and write down the district. Nothing else here means much until you have it.
Most neighborhoods full of pop tops sit in single-unit or two-unit residential districts. Those allow a second story as a matter of right, so you are working inside the rules rather than asking the city for an exception.
Height sets the outer bound
The height limit is the blunt answer to whether you can add a second story. Denver measures it in feet from the ground, and in most single-unit residential districts it lands around thirty feet, or roughly two and a half stories. A low-roofed one-story ranch has plenty of room under that number. Bungalows with a steep pitched roof have already used some of it, so their pop tops get designed into what remains.
Your district's exact figure sits on the same zoning page as the district name. Get it before you fall for a two-story addition, because it caps everything below.
The bulk plane is what shapes the top
Height alone would let you build a tall box straight out to the property lines. The bulk plane stops that. Picture a sloped ceiling that begins at a set height above your side and rear property lines and rises inward toward the middle of the lot at an angle. Your new second story has to fit under it. The house can reach full height down the center and has to step back or slope down as it nears the edges.
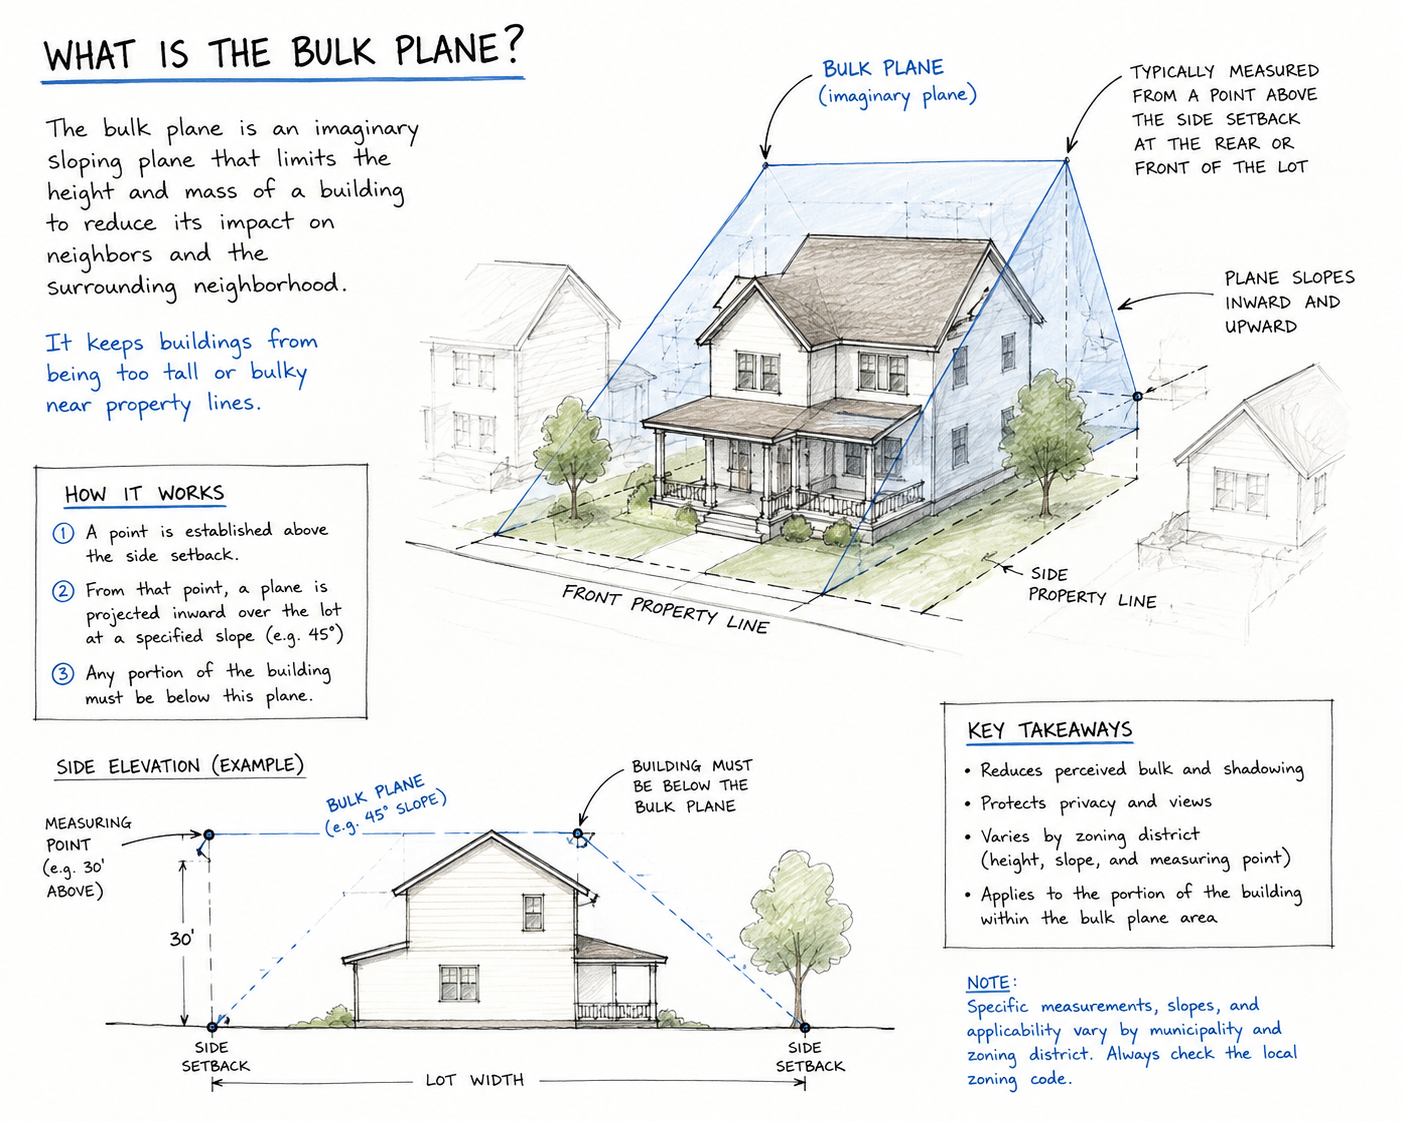 The bulk plane is an imaginary sloped plane that rises inward from the property lines. A second story has to sit under it, which is why the upper floor steps back near the edges.
This is why so many Denver pop tops share a look. A full-height ridge runs down the middle, with the upper walls pulled in from the sides or the roof sloping away over them. That shape is the bulk plane drawn in wood. It keeps a second story from looming over the yard next door and protects the neighbors' light, and it is the single biggest thing your architect designs around.
Setbacks and lot coverage
Two more numbers round out the picture. Setbacks are how far the house has to sit from each property line, and a pop top built straight up over existing walls usually keeps whatever setbacks the ground floor already has. Lot coverage caps how much of the lot the building can sit on. Since a pop top goes up instead of out, coverage rarely becomes the binding limit. A bump-out on the main floor can change that.
Where it gets complicated
Some lots carry rules stacked on top of the base zoning. A historic district or a landmarked house brings design review, where a board weighs how the addition reads from the street. View-plane ordinances protect a mountain sightline in a handful of areas and can hold height below the zoning number. Then there are overlay districts, each with conditions of its own. None of these blocks a pop top by itself. They are reasons to check early, because they move the timeline and sometimes the design.
Check your historic/landmark status:
This lookup is right the vast majority of the time, but it can occasionally be wrong. Confirm with the City and County of Denver before you rely on it.
You can find most of this yourself on the zoning map and the landmark map. A good architect or design-build firm checks all of it as step one, and that early read is worth paying for before you commit to anything.
Wrapping up
For most Denver homes on a residential lot, a second story is allowed. The code shapes it rather than forbids it. What you are really settling is the size and shape the rules leave you: the height you get, the width the bulk plane leaves at the top, the setback the walls keep, and whatever a special district adds on top. Start with your zone district and a designer who has read the code for it, and you will know what you are working with before you pay for a single drawing.
Once you know a pop top fits your lot, two things come next. The cost guide puts numbers on it, and the permit timeline shows how long the city takes to say yes.
Want to know what your lot allows?
An architect who knows Denver's code can read your zone district and the bulk plane, then tell you what a second story could be on your lot before you spend a dollar on drawings.