Denver Pop Top Timeline: Permits, Review, and How Long It Takes
Ask about a pop top and the second question is always "how long?" From the first sketch to moving back in, the range runs about eight to fourteen months. Most of that is not construction. A large share is design, drawings, and the wait for the city to say yes.
Here is where the months actually go.
Design and drawings: two to four months
Before anything reaches the city, someone has to draw it. Schematic design settles the shape and where the stairs land. A full set of construction documents then adds the structure, the framing, the mechanical runs, and the details a builder can price and build from. A structural engineer stamps the parts that hold the second floor up. Rushing this stretch backfires, because a thin drawing set turns into change orders and delays later, on the clock when they cost the most.
Permit review: one to three months, and highly variable
This is the part that surprises people. You submit the drawings to Denver, and the city runs zoning review and building plan review at the same time. On a clean submittal in a quiet season, an approval can come back in a few weeks. In a backlog, or on a project that trips a special review, it stretches into months.
The comment rounds are what make it swing. A reviewer reads the set and sends back a list of corrections, and the clock pauses on your side while your architect answers them. Then it goes back in the queue. Two or three of those rounds is ordinary, and each one adds however long the fixes take plus another wait for re-review. The permit tracker on this site shows the stage every active pop top is in, from In Progress through Issued, so you can watch the real pace instead of a promised one.
Construction: six to ten months
Once the permit is issued, work can start. Tear-off and framing the new floor is the dramatic part, and it happens fast. The long middle is everything after the house is closed back in: rough-in for the mechanical, electrical and plumbing, an inspection at each stage, insulation, drywall, then the finish work that fills the last stretch. Weather moves this around. A roof that comes off in March sits open through Denver's wet spring, and crews plan around that.
Inspections punctuate the whole run. The city signs off stage by stage, and a failed inspection means a fix and a re-inspection before the next trade can start. That is normal and built into any schedule a good builder hands you.
The finish line: the final and the CO
The last permit event is the final inspection. Pass it and the permit is finaled, which the tracker shows in green, and the space is legal to live in. Some projects also need a certificate of occupancy for the new area. Your builder handles the paperwork. Knowing the final sign-off exists helps you read where a project stands from the outside.
A real one: 2044 North Jasmine Street
Here is a Denver pop top that went through every stage above, with the dates taken straight from the city's permit file. It is a brick bungalow in Park Hill that added a full second story, built by Hawkeye Renovations. It ran on the long end, which is the useful part to see.
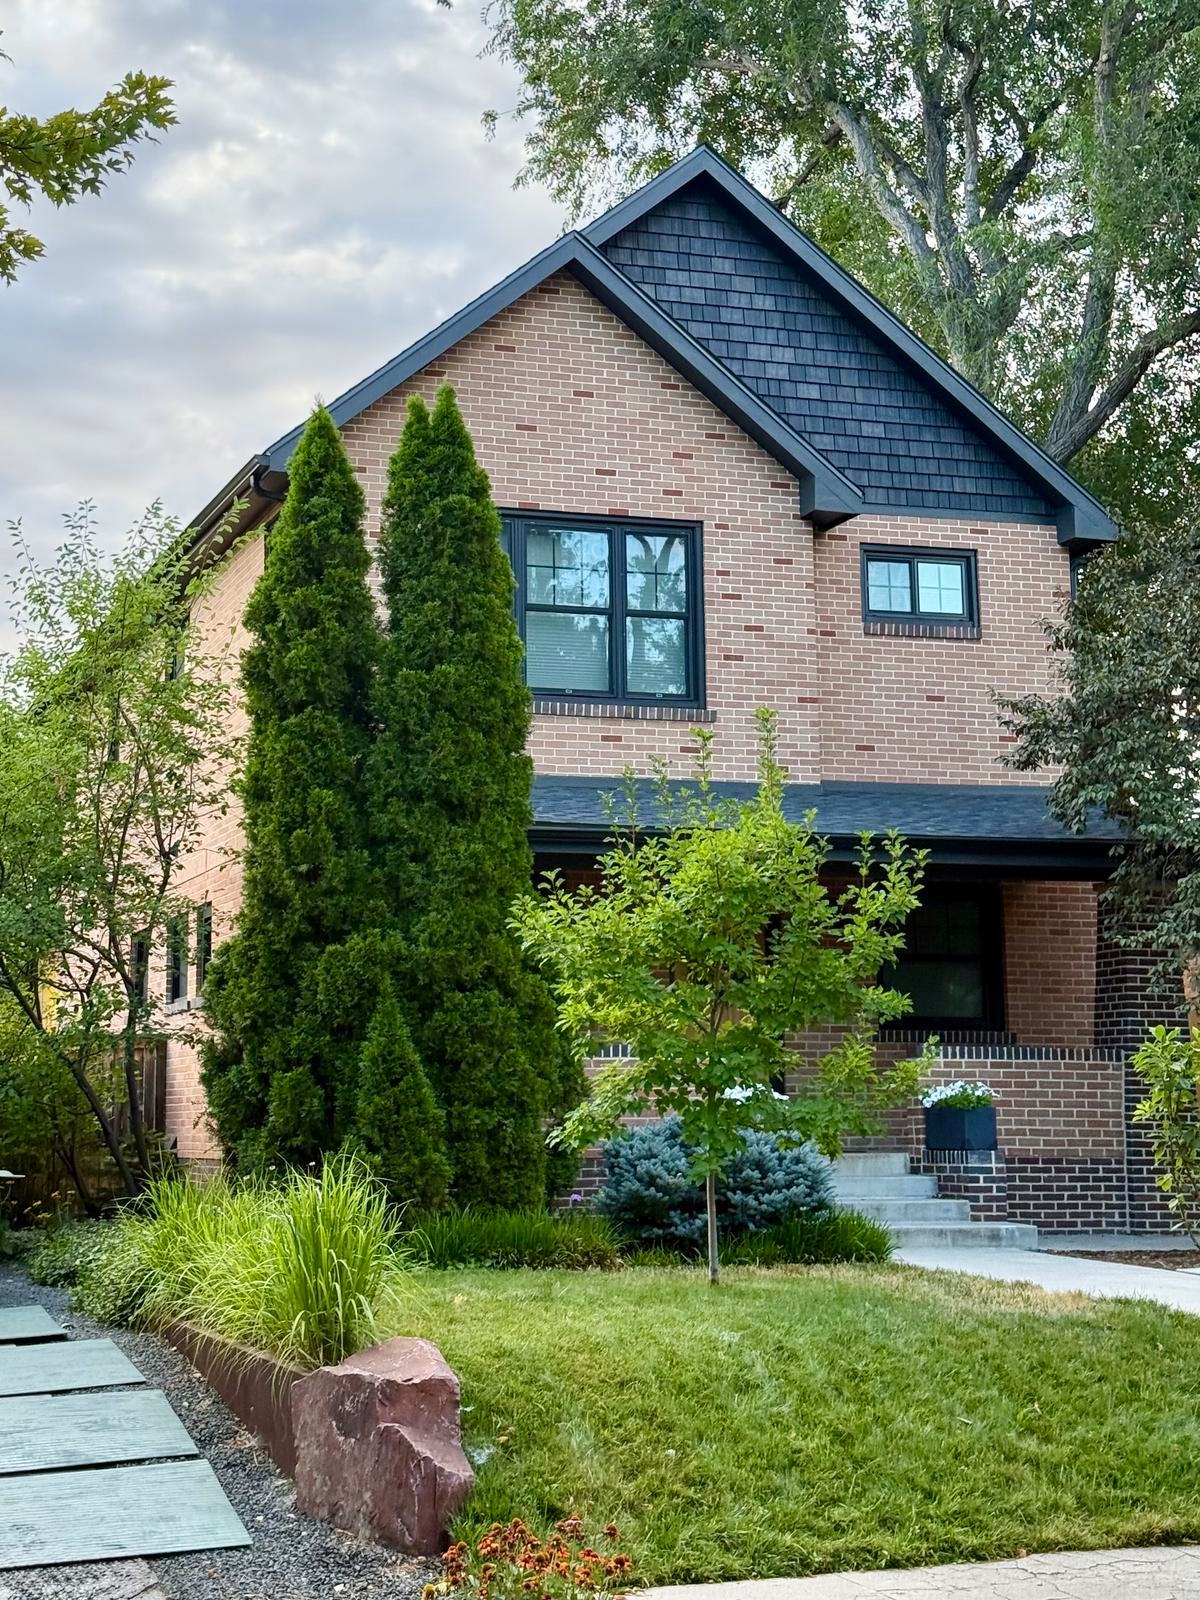 2044 N Jasmine St, Park Hill. See it in the gallery.
- Applied: April 17, 2023. The drawings went to the city. This is the In Progress stage: nothing is built yet, and the plans sit in zoning and building review.
- Issued: November 22, 2023. The city approved the permit and work could begin. Review took about seven months, longer than the typical wait above.
- Finaled: December 6, 2024. The final inspection passed and the permit closed. Construction ran a little over a year.
From the plans going in to the final sign-off, this job took close to twenty months. The ranges above describe a typical project. A comment-heavy review or a slow build can push well past them, and this house did. You can watch the same stages on live projects in what's being built right now.
What blows the timeline
A few things reliably add months, and most are avoidable. A thin or unclear drawing set draws more comment rounds. A mid-project change means new drawings and sometimes a revised permit. A special review, from a historic district or a view plane, adds its own step before the base permit can move. Choosing finishes late holds up ordering, and a tile with a ten-week lead time can idle a finished-but-empty bathroom.
The pattern under all of them is the same. A decision made late costs you weeks on the calendar on top of the money. Settle the drawings and the finish choices as early as you can, and the calendar pays you back for it.
Two guides pair with this one. The cost guide puts numbers on the same arc, and what's being built right now shows real Denver permits moving through these exact stages. Watching a few of them is the fastest way to see what "a couple months of review" looks like in practice.
Thinking about popping your top?
Tell us a little about your home and we'll connect you with a Denver builder who does projects like the ones in this guide.